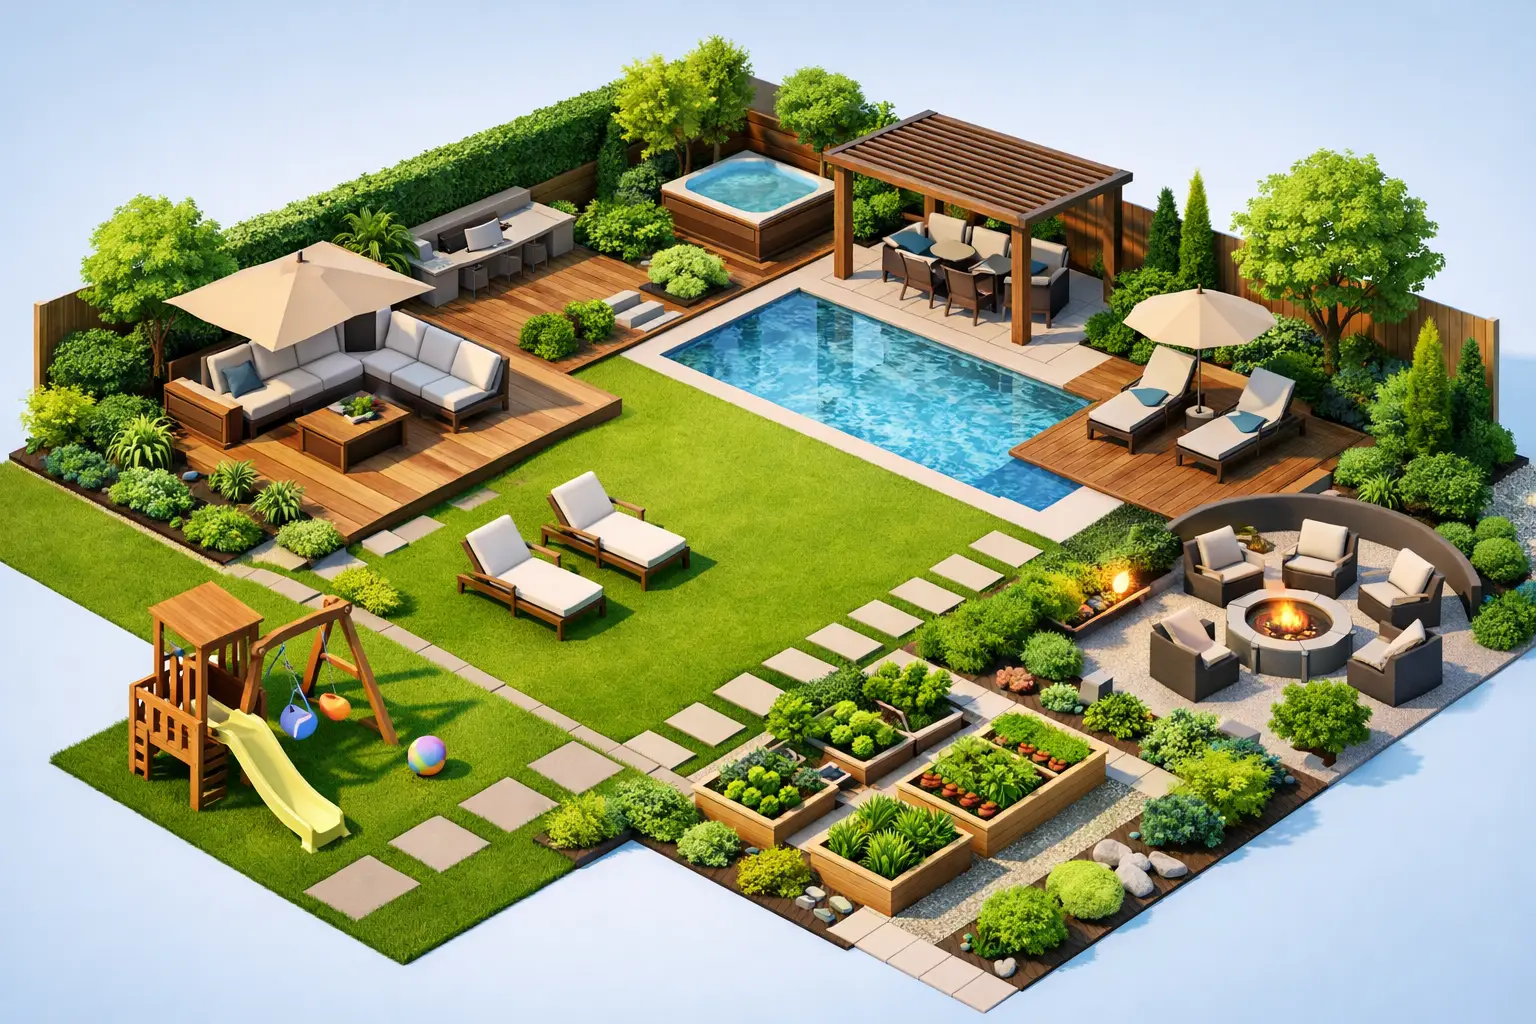
A backyard usually goes wrong in the same way a kitchen does - too much squeezed into the wrong places, and not enough thought given to how people actually move through it. If you're figuring out how to plan backyard layout, start with function before style. The best-looking yard is usually the one that works cleanly on a normal Tuesday, not just in a saved inspiration photo.
How to plan backyard layout without wasting space
Most homeowners start with features. A patio. A fire pit. Raised beds. Maybe a play area, a grill station, or a line of privacy shrubs. That makes sense, but it also creates layout problems fast. When you plan feature-first, you often end up with awkward leftover areas, narrow walkways, and planting beds that look fine on paper but feel cramped in real life.
A better approach is to plan the yard in layers. First define what the space needs to do. Then decide where those uses belong. Then fit the hardscape, planting, and furniture around that structure. This sounds simple, but it's the difference between a yard that feels intentional and one that feels patched together over three weekends and four hardware store runs.
Start by identifying your top priorities. Not your ten ideas - your top two or three. Maybe your backyard needs a dining area, a durable lawn space for kids or dogs, and some screening from the neighbor's second-story windows. That immediately tells you more than a wish list ever will. It tells you what deserves the best location, the most square footage, and the strongest budget support.
Start with the site you actually have
Before you sketch anything, read the yard. Measure the property lines, the house footprint, existing trees, utility boxes, AC units, gates, slopes, drainage patterns, and sunny versus shady areas. This is where many layouts fail. People design for a flat, open rectangle and then realize the downspout floods the corner they chose for seating.
Sun and shade matter more than most homeowners expect. A patio that gets hammered by late afternoon sun in July may be technically well placed but practically unusable. A vegetable bed in a pretty corner may struggle if it only gets four hours of light. If you want your layout to hold up, track sun exposure for a few points in the day and note where water sits after rain.
Scale matters too. Backyards often look larger in photos than they feel once furniture, circulation, and planting depth are added. A dining table needs room for chairs to pull back. A path should feel comfortable, not like a squeeze between shrubs. A planting bed against a fence needs enough depth to soften the edge rather than becoming a thin strip of mulch with stressed plants.
If you want to move faster, this is exactly where a planning app can help. Visualizing zones over your real space cuts down on guessing and helps you catch fit problems before they become expensive ones.
Build the layout around zones
The most useful way to think about how to plan backyard layout is zoning. Every successful yard has zones, even if the owner never uses that word. There is usually a place to gather, a place to move through, a place to store or screen utilities, and a place for planting or open use.
The living zone
This is where people sit, eat, cook, or spend time. Put this area where access is easiest, usually closest to the house. If you're carrying food, drinks, cushions, or kids' gear in and out, distance matters. The farther a dining or lounge area is from the back door, the less often it gets used.
That doesn't always mean one big patio right off the house. In some yards, a smaller transition space near the house plus a second destination area deeper in the yard works better. It depends on size, privacy, and what kind of experience you want. A close-in patio is practical. A tucked-away seating area can feel quieter and more intentional.
The activity zone
This is your flexible space - lawn, play area, dog run, garden beds, or open ground for whatever changes season to season. Keep this area simple. Too many interruptions make a yard feel busy. If you need a lawn, avoid chopping it into tiny islands with curving beds everywhere. A clean shape is easier to maintain and usually looks larger.
If your household uses the yard actively, make sure this zone has enough uninterrupted space to function. A decorative layout that leaves only narrow scraps of grass may look organized, but it won't serve real life very well.
The service zone
Every backyard has practical elements you don't want to feature: trash bins, hoses, storage, AC equipment, compost, and utility access. Plan for these early. If you ignore them, they end up parked beside your nicest seating area because there was nowhere else to put them.
The best service zones are easy to reach but visually quiet. Side yards, fence lines, and corners near the house often work well, as long as access stays clear.
The planting zone
Planting is what gives the layout shape, softness, privacy, and seasonal interest. But plants should support the structure, not try to fix a weak plan. Use planting to frame spaces, define edges, and guide views. Taller material can create screening or block an unattractive backdrop. Lower planting can keep sight lines open while giving the yard a finished look.
Plan movement before you place details
One of the fastest ways to improve a backyard layout is to think about circulation. Where do people enter? Where do they naturally cut across the yard? What route do they take from the house to the grill, from the patio to the garden, or from the gate to the shed?
Paths should follow behavior whenever possible. If the shortest route from the back door to the side gate cuts across the future planting bed, the bed will lose. Either create a path there or change the layout. Good circulation feels obvious. Bad circulation forces people to work around the design.
This also applies to visual flow. When you step outside, what do you see first? A fence panel, a trash can, or a focal point? Layout is not just about fitting objects into a yard. It's about controlling experience. Even a small space feels better when the eye lands on something intentional, whether that's a small tree, a clean patio edge, or a layered planting bed.
Match layout choices to maintenance reality
A smart backyard layout is one you can actually keep up with. This is where honesty helps. If you want low maintenance, don't create a plan with twelve material transitions, narrow beds that need hand-weeding, and high-water plants in full sun. If you love gardening, give yourself meaningful planting space instead of treating beds like decoration.
There are trade-offs here. A larger patio reduces mowing but increases hardscape cost and heat retention. A bigger lawn creates flexibility but demands more upkeep. Dense privacy planting can feel lush and protective, but it also takes pruning, irrigation, and patience while it fills in.
Think about maintenance as part of design quality, not as a separate issue. The layout that fits your time and budget will almost always perform better than the one that looks ambitious on day one.
Use scale, repetition, and restraint
Homeowners often underestimate how much calmer a backyard feels when materials and shapes are simplified. Repeating one or two paving materials, keeping bed lines intentional, and limiting the number of "special" features creates a more professional result.
If everything is a focal point, nothing is. A pergola, fountain, outdoor kitchen, fire pit, and raised planters can all be great ideas, but not always in the same average-sized yard. Choose the elements that support your priorities and give them enough room to matter.
This is also where proportion becomes critical. Large features can overpower a small yard, but tiny features can get lost in a large one. A patio should relate to the house. Planting beds should have enough depth to look deliberate. Screening should be tall and dense enough to do its job. When the proportions are off, the whole layout feels unsettled even if each piece is attractive on its own.
Test the plan before you build
Before you commit to materials, mark the layout on the ground. Use stakes, string, a hose, or marking paint. Put out chairs where the seating area will go. Walk the path widths. Open gates. Check sight lines from inside the house.
This step saves money because layouts often feel different at full scale. What seemed roomy in a sketch may feel tight once you stand in it. What looked centered may be slightly off when viewed from the patio door. A digital planning tool can help you visualize the concept, but testing dimensions on site adds a level of confidence you can't get from imagination alone.
If you want expert-level guidance without hiring a full design team, tools like Backyard Buddy make this process much more practical. Seeing zones, plant options, and layout ideas in one place helps you move from vague ideas to decisions you can trust.
How to plan backyard layout for long-term flexibility
The best layouts leave room for change. Kids grow up. Shade patterns shift as trees mature. Entertaining habits change. You may start with a basic patio and later add a pergola, lighting, or raised beds. A strong layout can absorb those upgrades without needing a total reset.
That means avoiding overdesign. Leave some open space. Keep circulation clean. Put permanent features where they won't block future options. If you think you may add an outdoor kitchen later, don't fill that wall with planting now. If drainage is marginal, solve that before installing premium finishes.
A backyard doesn't need to be finished all at once to feel well planned. It just needs a clear framework. Once the layout works, every future improvement gets easier, and the yard starts doing what it should have done from the beginning - support the way you actually live outside.